Rise. Shine. Repeat.



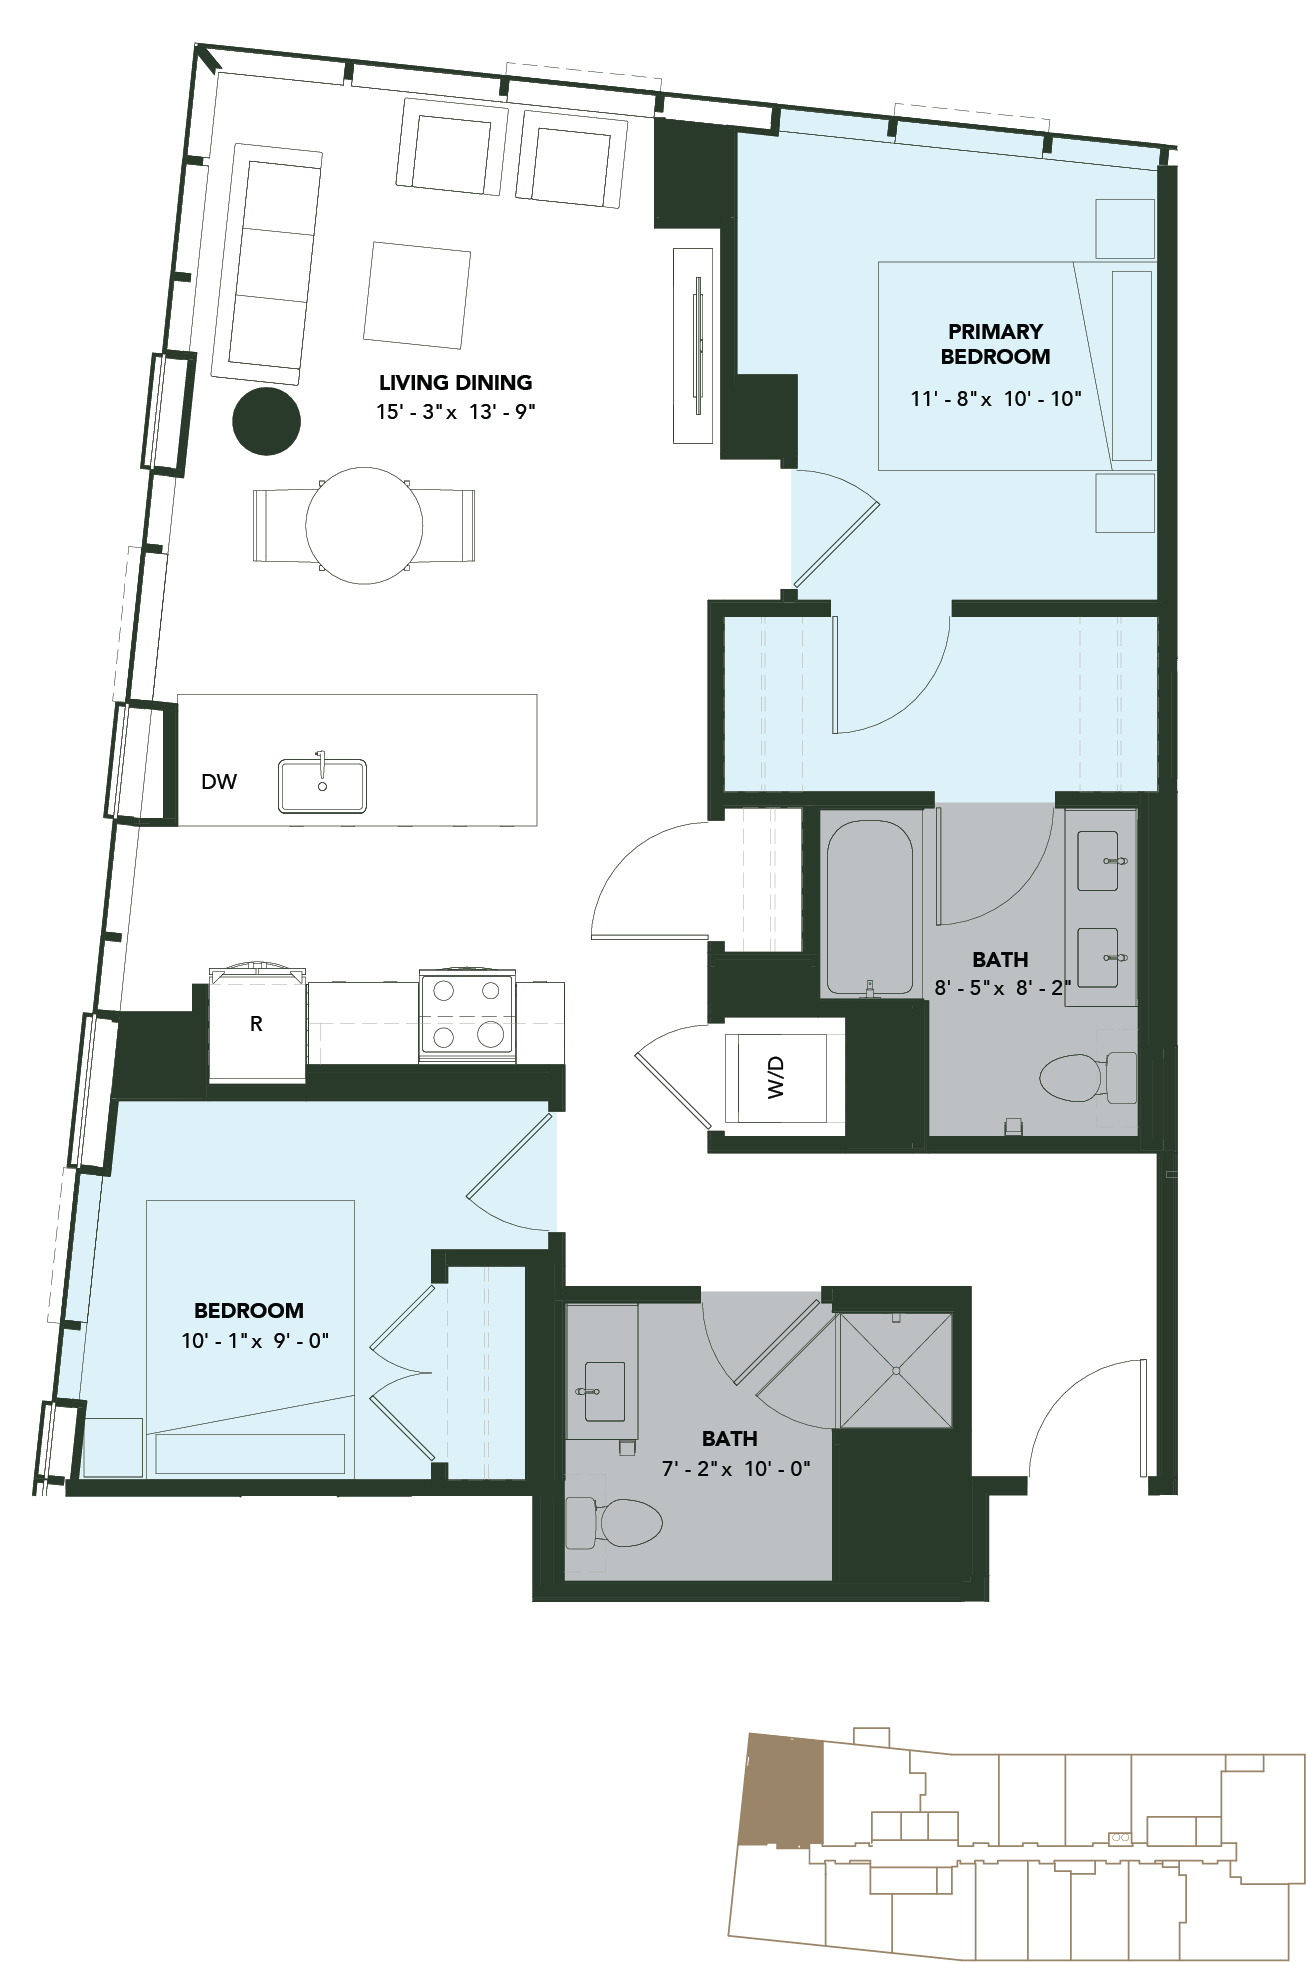

At Foundry, our meticulously crafted studio, one and two-bedroom floor plans cater to the diverse needs of our residents, offering modern design and functional spaces. Every floor plan is designed with one goal in mind: to help you forge the best in Chicago apartment living. Our apartments come well-appointed with walk-in showers, deep soaking bathtubs, walk-in closets, a custom kitchen island with stainless steel appliances and full-size in-unit washer/dryer. The outdoors are close at hand with a private balcony or terrace. With floor-to-ceiling windows, reserved parking in the parking garage, and expansive views of the Lincoln Park neighborhood, Foundry sets a new standard for sophisticated urban living. View our available floor plans below and schedule your tour to learn more.
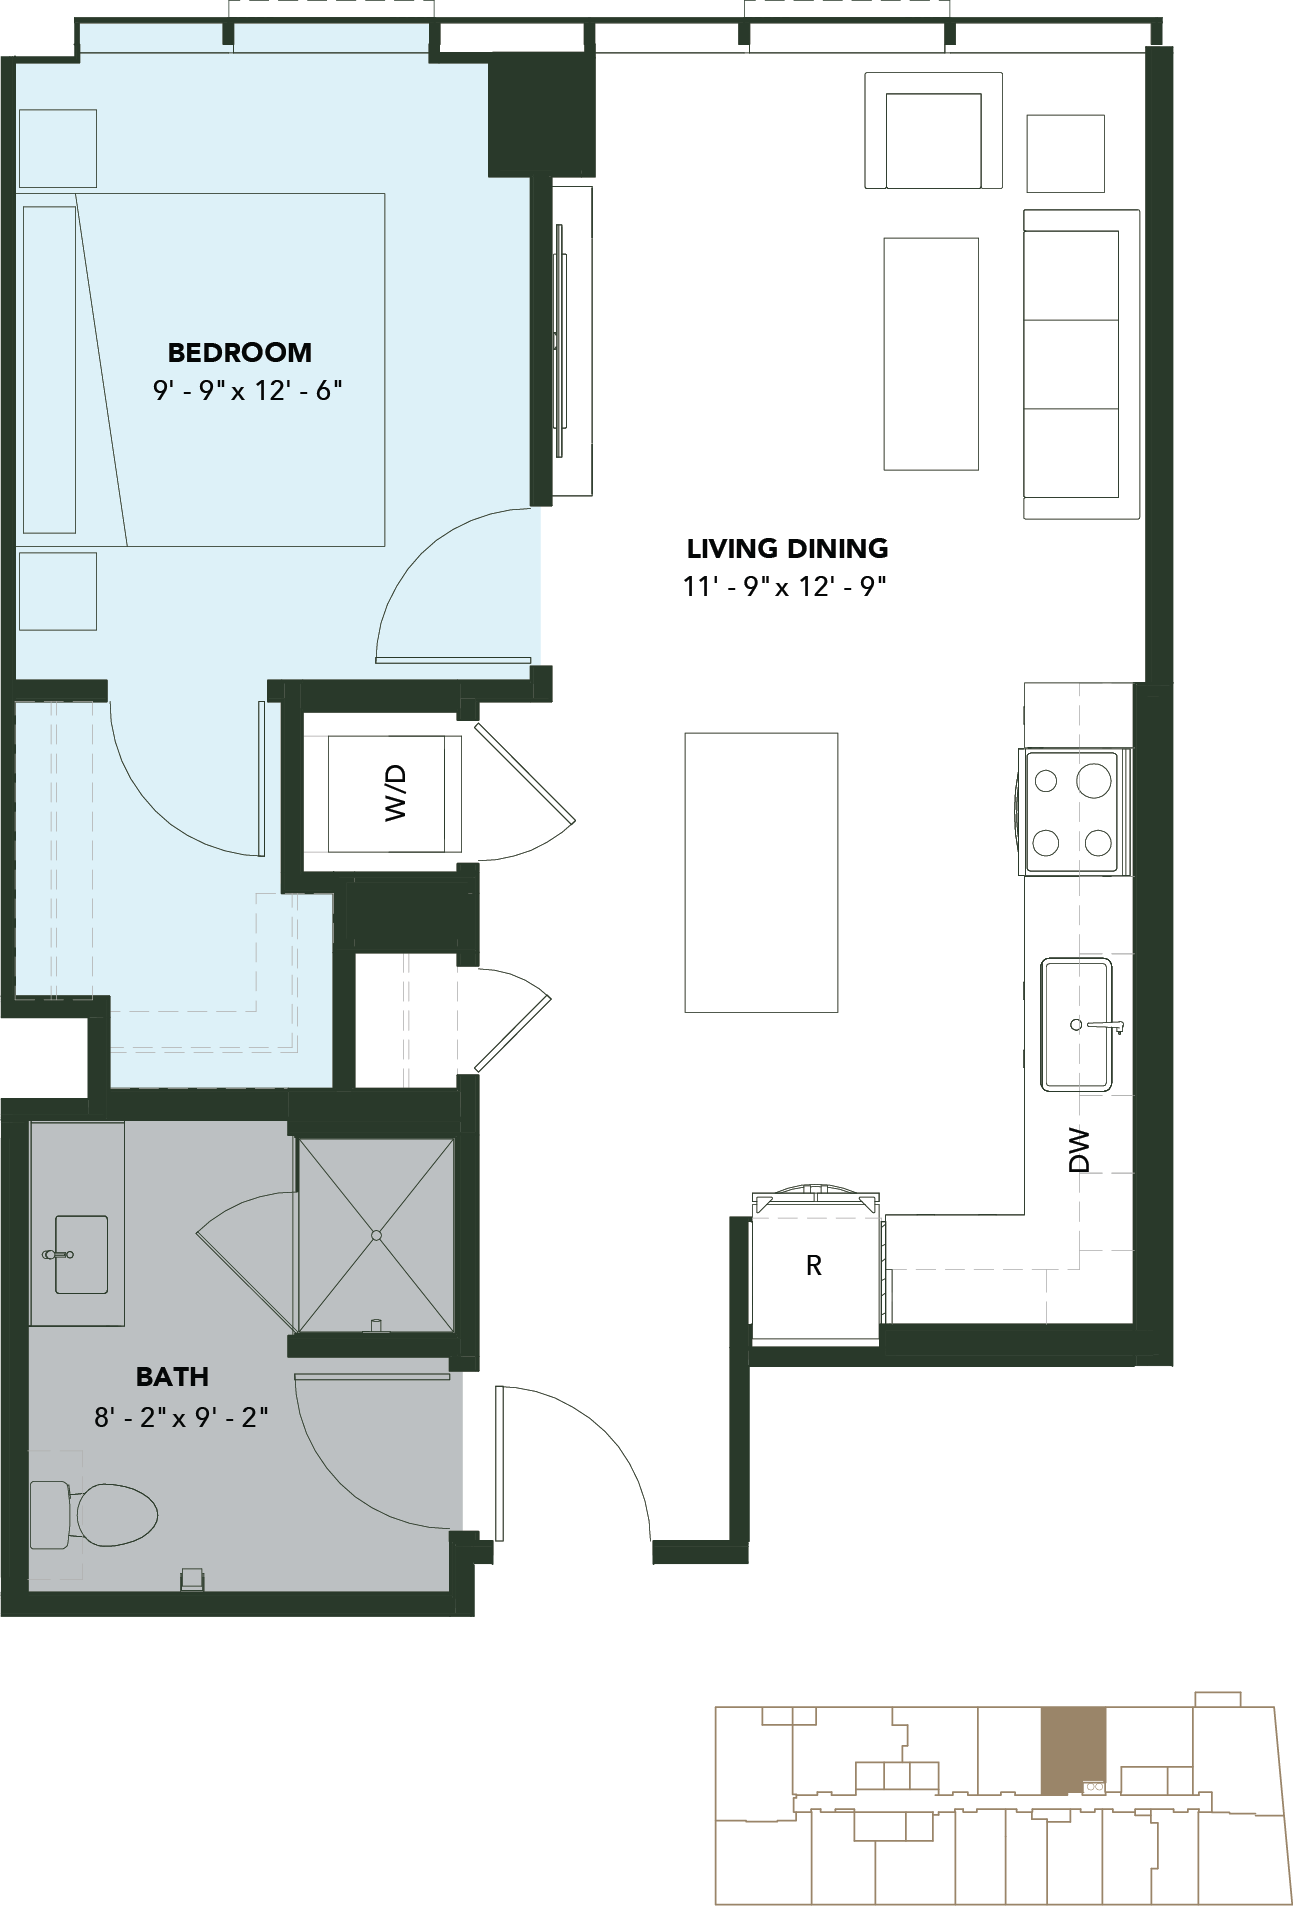




A3

A3

  • SQFT 665
  • BED 1
  • BATH 1

Starting at $3137

details




A4

  • SQFT 685
  • BED 1
  • BATH 1

Starting at $3335

details




A5

A5

  • SQFT 690
  • BED 1
  • BATH 1

Starting at $3347

details



A6

A6

  • SQFT 700
  • BED 1
  • BATH 1

Starting at $3323

details

A7

  • SQFT 715
  • BED 1
  • BATH 1

Starting at $3481

details


B1

B1

  • SQFT 980
  • BED 2
  • BATH 2

Starting at $4391

details


B2

  • SQFT 990
  • BED 2
  • BATH 2

Starting at $4491

details


B3

  • SQFT 1020
  • BED 2
  • BATH 2

Starting at $4884

details


B5

  • SQFT 1030
  • BED 2
  • BATH 2

Starting at $4440

details


C1

  • SQFT 470
  • BATH 1

Starting at $2338

details

D2

  • SQFT 930
  • BED 1
  • BATH 1

Starting at $4300

details

D3

D3

  • SQFT 965
  • BED 1
  • BATH 1

Starting at $4518

details

J2

  • SQFT 600
  • BED 1
  • BATH 1

Starting at $2770

details

J3

J3

  • SQFT 620
  • BED 1
  • BATH 1

Starting at $2885

details

Connect with us

MM slash DD slash YYYY